

For more information regarding the value of a property, please contact us for a free consultation.
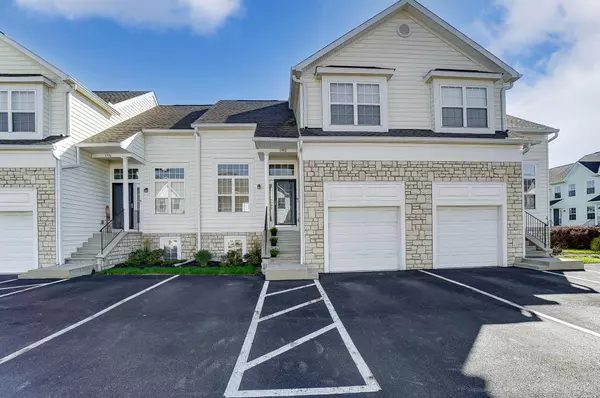
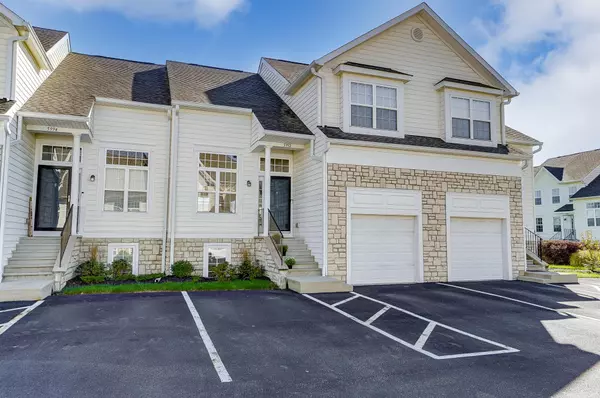
5992 Andrew John Drive New Albany, OH 43054
Want to know what your home might be worth? Contact us for a FREE valuation!

Our team is ready to help you sell your home for the highest possible price ASAP
Key Details
Sold Price $300,000
Property Type Condo
Sub Type Condominium
Listing Status Sold
Purchase Type For Sale
Square Footage 1,285 sqft
Price per Sqft $233
Subdivision New Albany Park
MLS Listing ID 224041128
Sold Date 02/10/25
Bedrooms 2
Full Baths 2
Half Baths 1
HOA Fees $319/mo
HOA Y/N Yes
Year Built 2005
Annual Tax Amount $3,691
Lot Size 871 Sqft
Lot Dimensions 0.02
Property Sub-Type Condominium
Source Columbus and Central Ohio Regional MLS
Property Description
OPEN HOUSE SUNDAY 1/12, 2-4! Updated condo with an open floor plan. The 1st floor has new LVP flooring & lighting. The 2-story Great Rm is open to the Dining Rm. The Kitchen has new stainless steel appliances, sink & faucet. It is open to an Informal Eating Area with a sliding door to the patio w/ view of green space. The 1/2 Bath is updated with a new vanity, faucet & mirror. Upstairs is an Owner's Ste with updated w.i. closet, 2nd Bedroom, both with new carpeting, and a Hall Bath. The finished lower level has a Family Rm, with a gas fireplace & a Rec Rm (or Exercise Rm), both with egress windows & new carpet. There are washer & dryer hookups & storage space. The garage has overhead storage & water. New paint & blinds. Newer roof, gutters, Nest, Ring. Clubhouse, pool, gym,Goat Restaurant
Location
State OH
County Franklin
Community New Albany Park
Area 0.02
Rooms
Other Rooms Dining Room, Eat Space/Kit, Great Room, Living Room, Rec Rm/Bsmt
Basement Egress Window(s), Full
Dining Room Yes
Interior
Interior Features Dishwasher, Electric Dryer Hookup, Electric Range, Gas Water Heater, Humidifier, Microwave, Refrigerator
Heating Forced Air
Cooling Central Air
Fireplaces Type Gas Log
Equipment Yes
Fireplace Yes
Laundry LL Laundry
Exterior
Parking Features Garage Door Opener, Attached Garage
Garage Spaces 1.0
Garage Description 1.0
Total Parking Spaces 1
Garage Yes
Building
Level or Stories Two
Schools
High Schools Columbus Csd 2503 Fra Co.
School District Columbus Csd 2503 Fra Co.
Others
Tax ID 010-275931
Acceptable Financing FHA, Conventional
Listing Terms FHA, Conventional
Read Less
NEARBY SCHOOLS & BUSINESSES
GET MORE INFORMATION
- Homes For Sale in Columbus, OH
- Homes For Sale in Reynoldsburg, OH
- Homes For Sale in Westerville, OH
- Homes For Sale in Gahanna, OH
- Homes For Sale in Worthington, OH
- Homes For Sale in New Albany, OH
- Homes For Sale in Johnstown, OH
- Homes For Sale in Alexandria, OH
- Homes For Sale in Utica, OH
- Homes For Sale in Pataskala, OH
- Homes For Sale in Etna, OH
- Homes For Sale in Pickerington, OH
- Homes For Sale in Groveport, OH